
2021-11-16
Office zoning: how to keep employees in the workplace
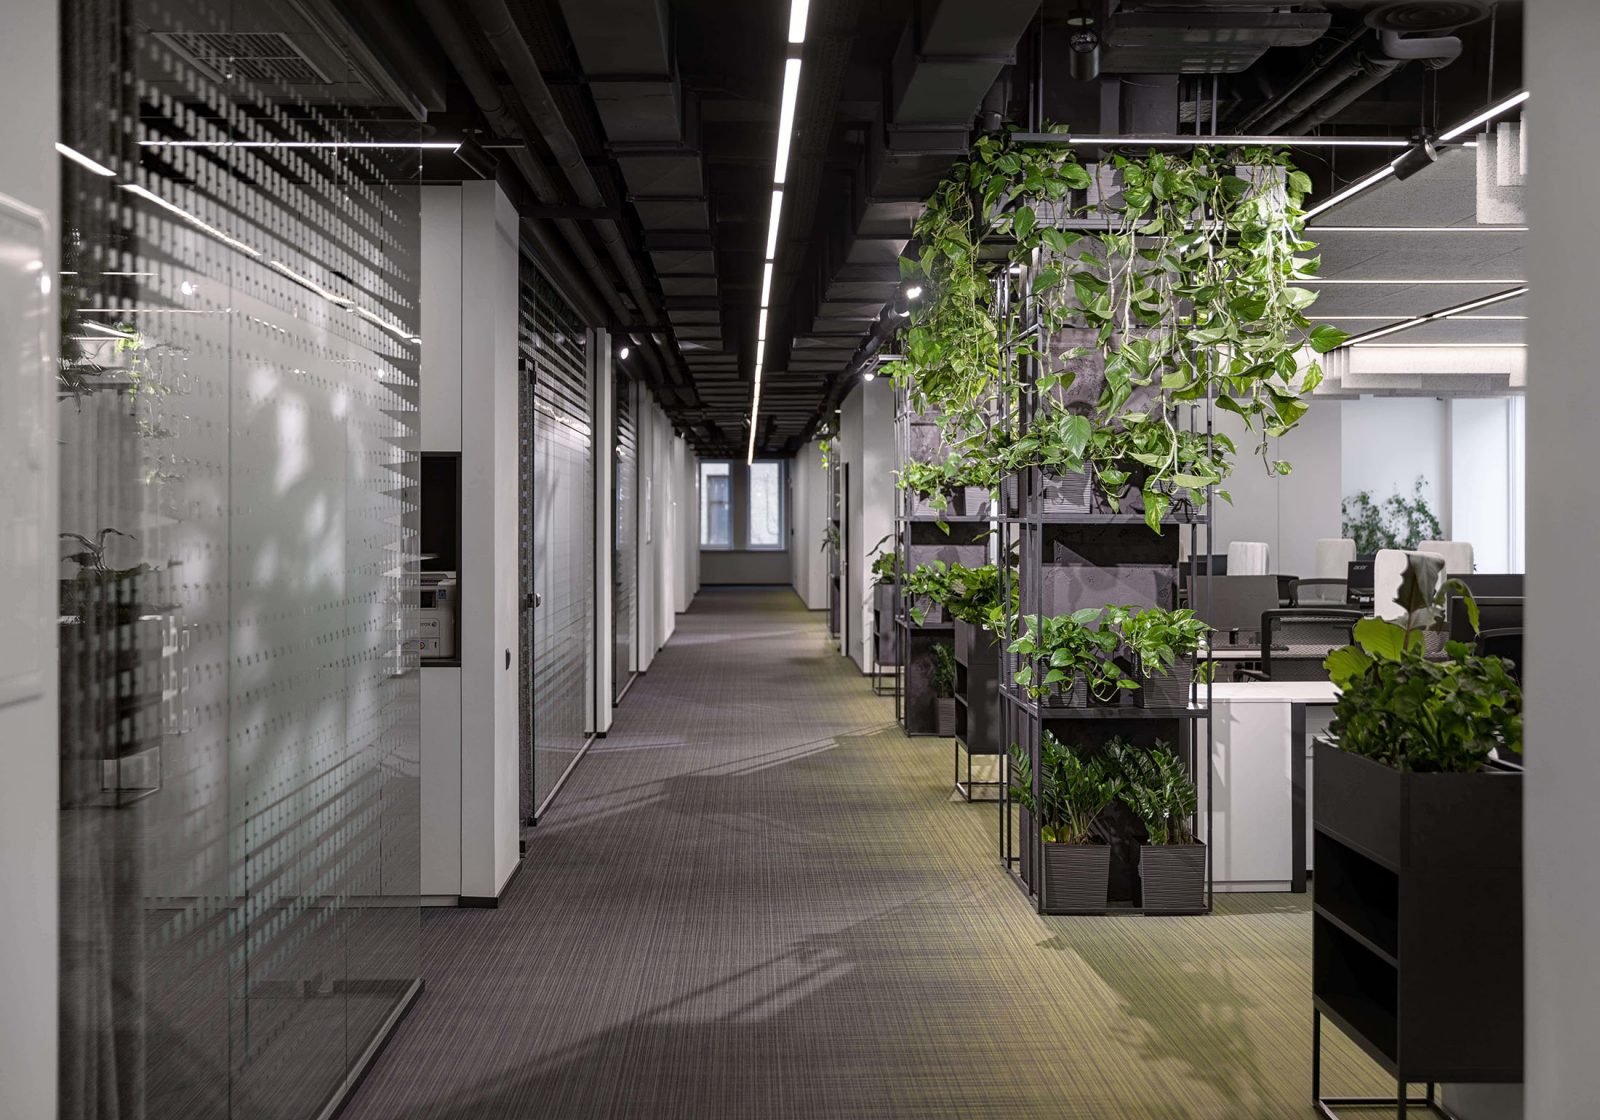
In the HeadHunter study, 93% of respondents confirmed that the efficiency of employees’ work directly depends on the ergonomics and comfort of the working environment. At the same time, according to a two-stage survey by Nowy Styl Group, 28% of employees of outsourcing companies are dissatisfied with the organization of office space.
What is the most annoying and hinders the full implementation of the tasks? The constant noise of office equipment, other people’s conversations, running around the office to coordinate project details, uncomfortable places to work with a laptop, lack of zones for confidential negotiations.
Sophisticated space logistics combined with a stylish interior have a positive effect on the company’s image in the eyes of visitors and staff. Alesya Karnaukhova, Chief Operating Officer of the ZIKZAK design studio, tells specially for Mind how to equip an office where you want to stay longer.
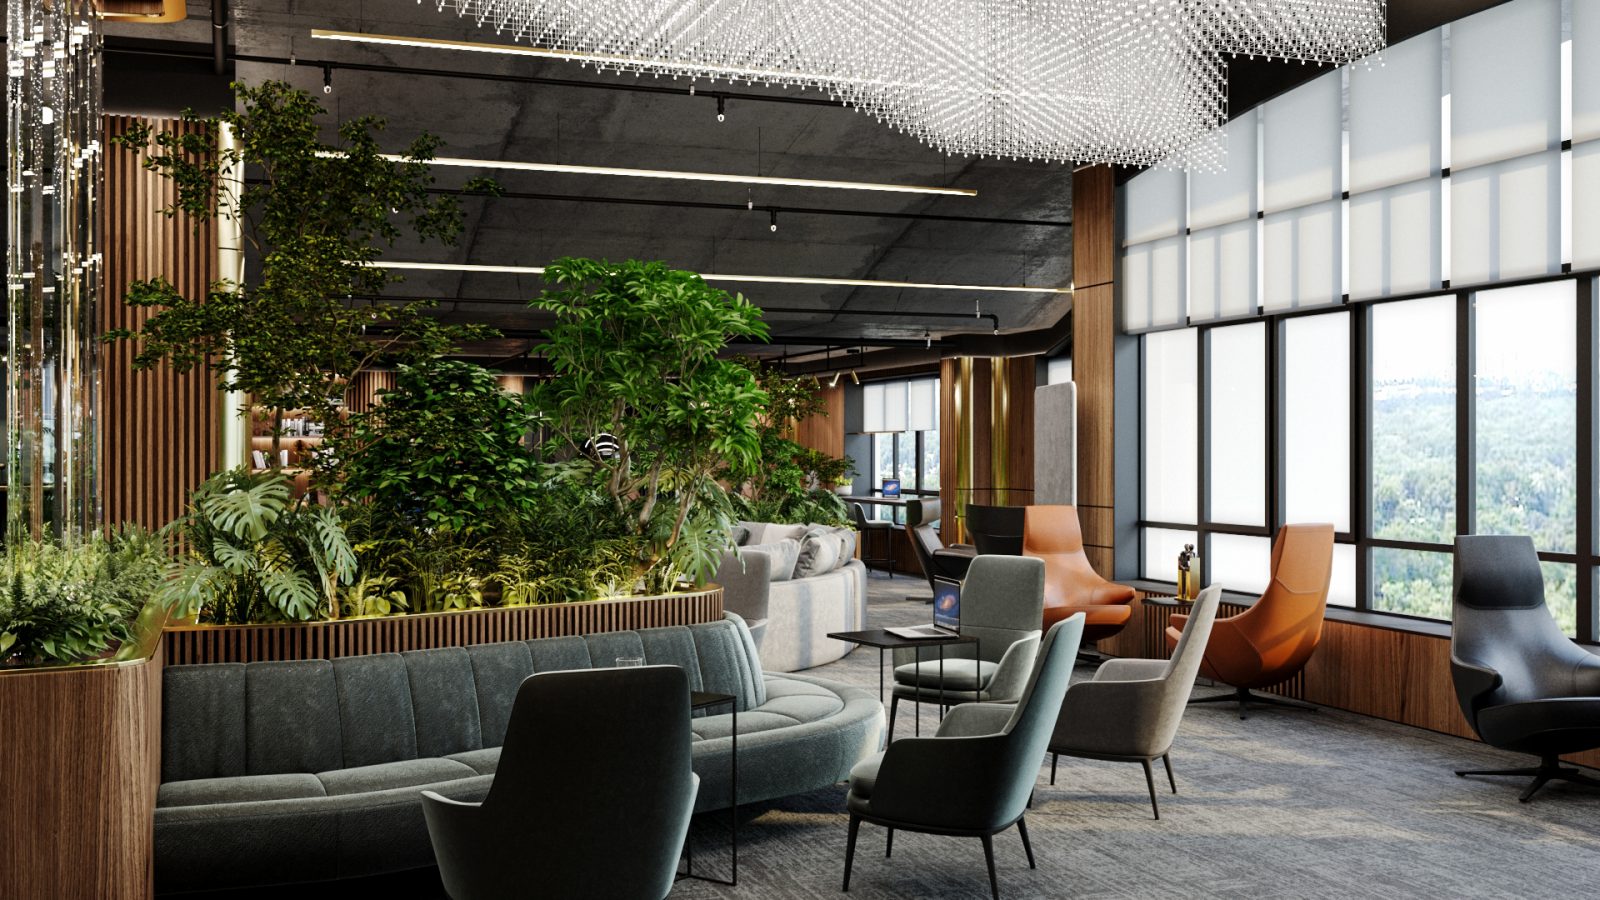
Базовые форматы офисов
Basic office formats
Before choosing premises for the company’s office, even at the stage of construction, purchase, lease, major redevelopment, decide on the optimal office format:
- classic cabinet;
- flexible open space.
Classic office type
Over 95% of employees work in separate offices with fixed jobs. Maximum privacy and concentration on the task at hand often meets the requirements of banks, insurance companies, lawyers, financial consultants, and medical clinics.
Flexible office
Multifunctional space with different usage scenarios. Transformation is provided by movable partitions, mobile modular furniture, lighting.
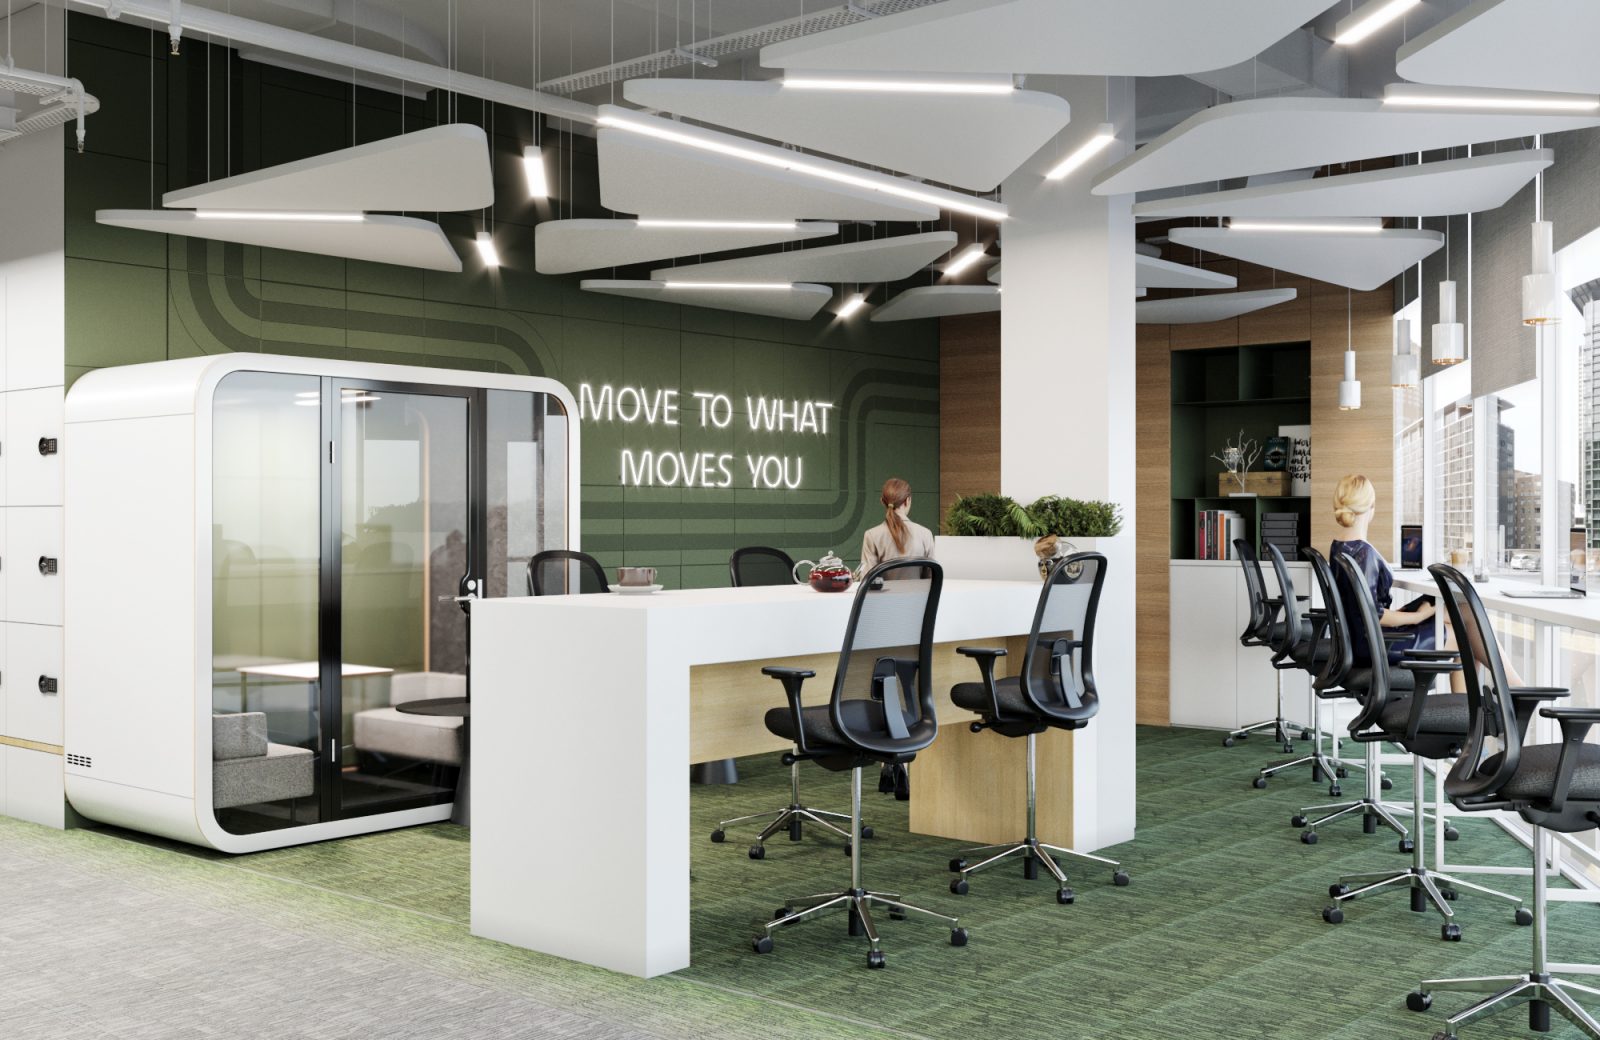
The modern concept of a flexible office is based on the philosophy of Activity Based Working:
- a combination of stationary fixed and non-fixed workplaces for in-depth independent work and confidential negotiations: offices, soundproof capsules, deep zone;
- partially open spaces for informal meetings with colleagues, brainstorming, communication with clients – lounge areas, high tables, kitchens;
- open spaces for receiving visitors and mass gatherings: reception, waiting areas, conference space.
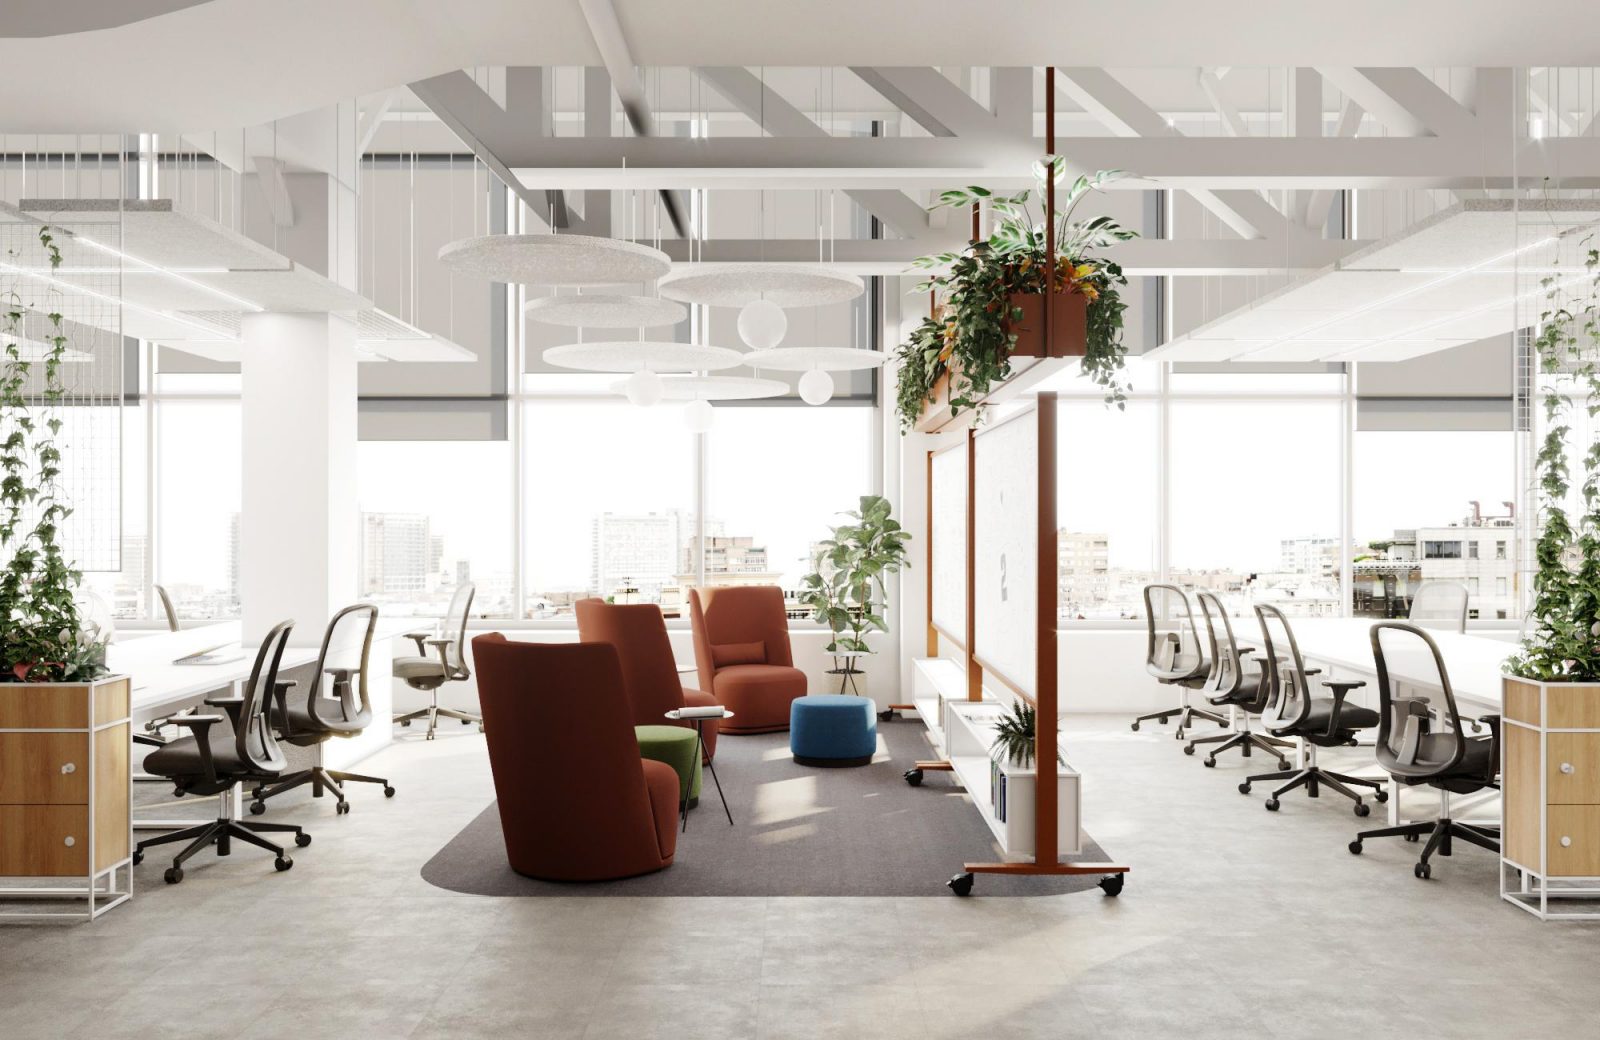
Как организовать эффективные зоны в офисе
Stationary jobs are assigned to team members with 100% presence in the office throughout the working week. All employees, without exception, can change the format of the work area depending on the task or mood.
Benefits of a flexible office:
- Responsive design contributes to the productivity of the team: comfortable conditions are created for full-time and temporary specialists working mainly in a remote format, those who arrived on a business trip, visitors of any level.
- Redevelopment to solve immediate problems and new projects takes a minimum of time and costs.
- Reduced office maintenance costs: all space is used efficiently, there are no empty offices and conference rooms.
Cons of multifunctional space:
- for some employees, the lack of a fixed workplace causes a feeling of inconstancy;
- workplaces near working office equipment or areas for brainstorming are not conducive to in-depth work.
Proper zoning helps to increase the efficiency of office space.
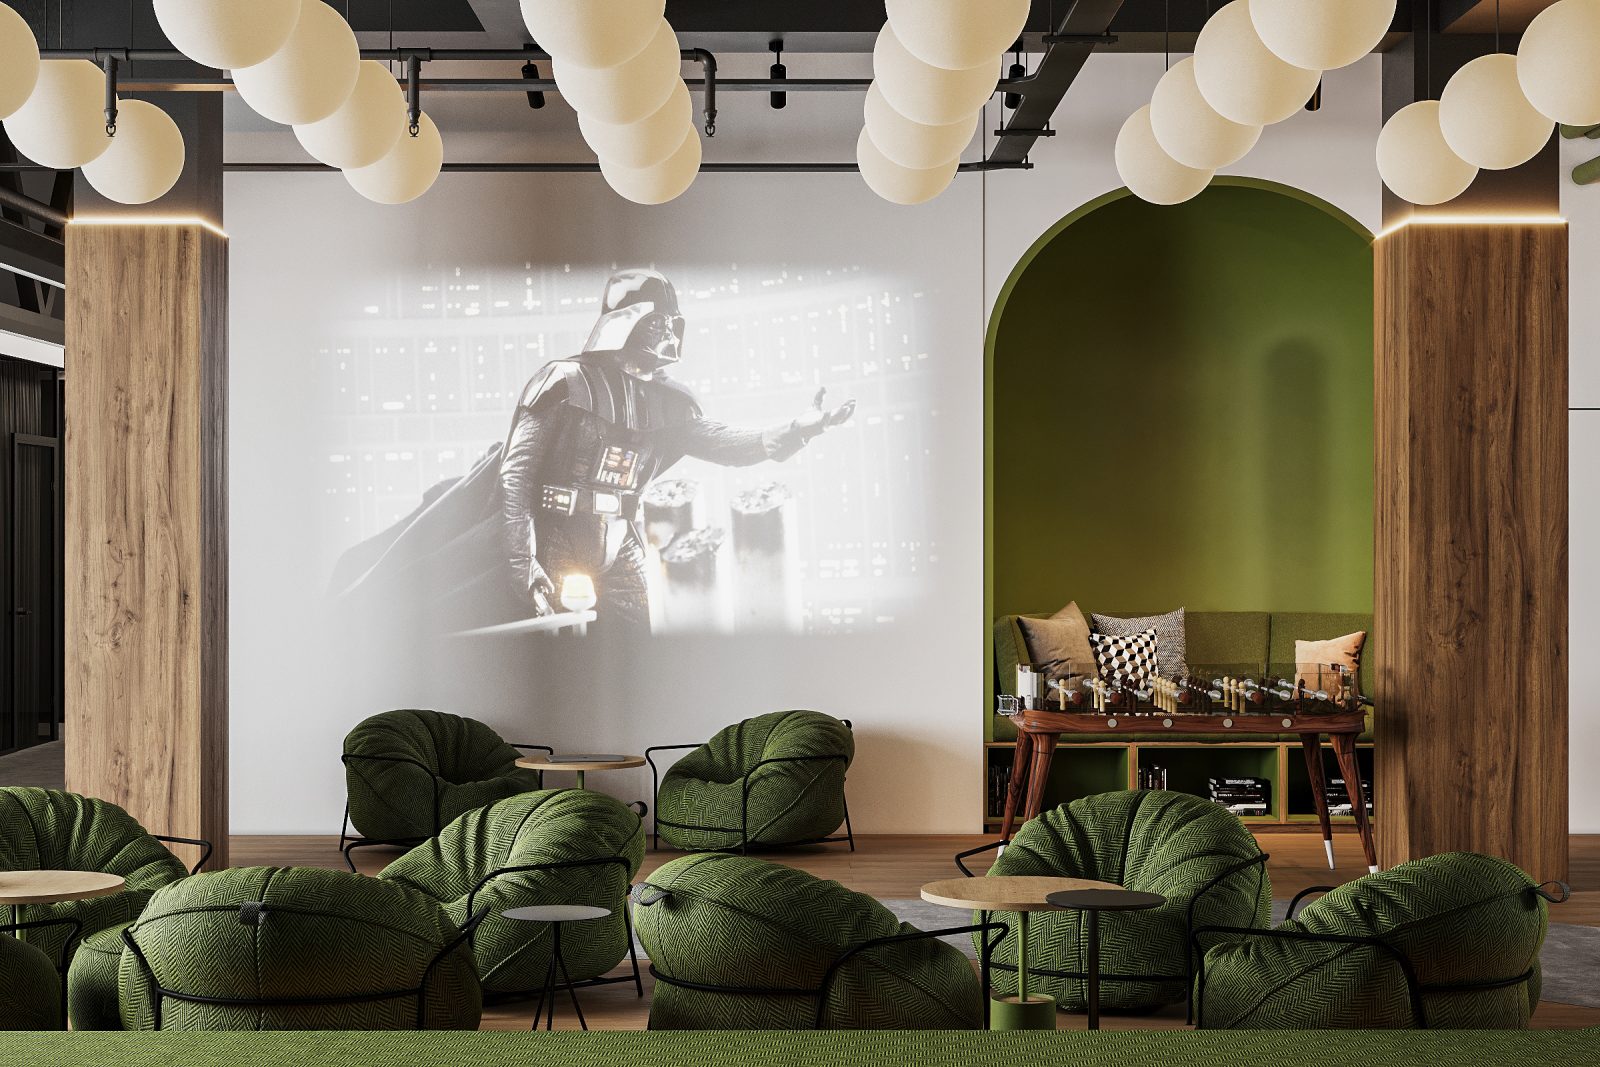
How to organize effective zones in the office
In the process of developing a design project, the format of work and the prospects for the development of the company are taken into account. Regardless of the area, the entire space is divided into two main parts:
- front: representation, reception of clients, negotiations;
- back – the main work, concentrated and joint work, rest of the team.
Front office
The face of the company: acquaintance with opportunities, demonstration of stability, financial well-being, reliability. What most clients and job seekers see.
Reception and waiting area
The organization of the entrance group directly depends on the traffic of visitors. The flow of customers is consistently high – a reception desk, waiting areas, a wardrobe or racks for outerwear and umbrellas, a mini-bar are being set up. The brand and current offers are emphasized: the logo and name of the company in the interior, booklets, layouts, interactive panels.
In small offices, the reception and waiting area is compact: a desk or reception desk, office equipment, a coffee table, a sofa or armchairs, a showcase / multimedia screen, plants.
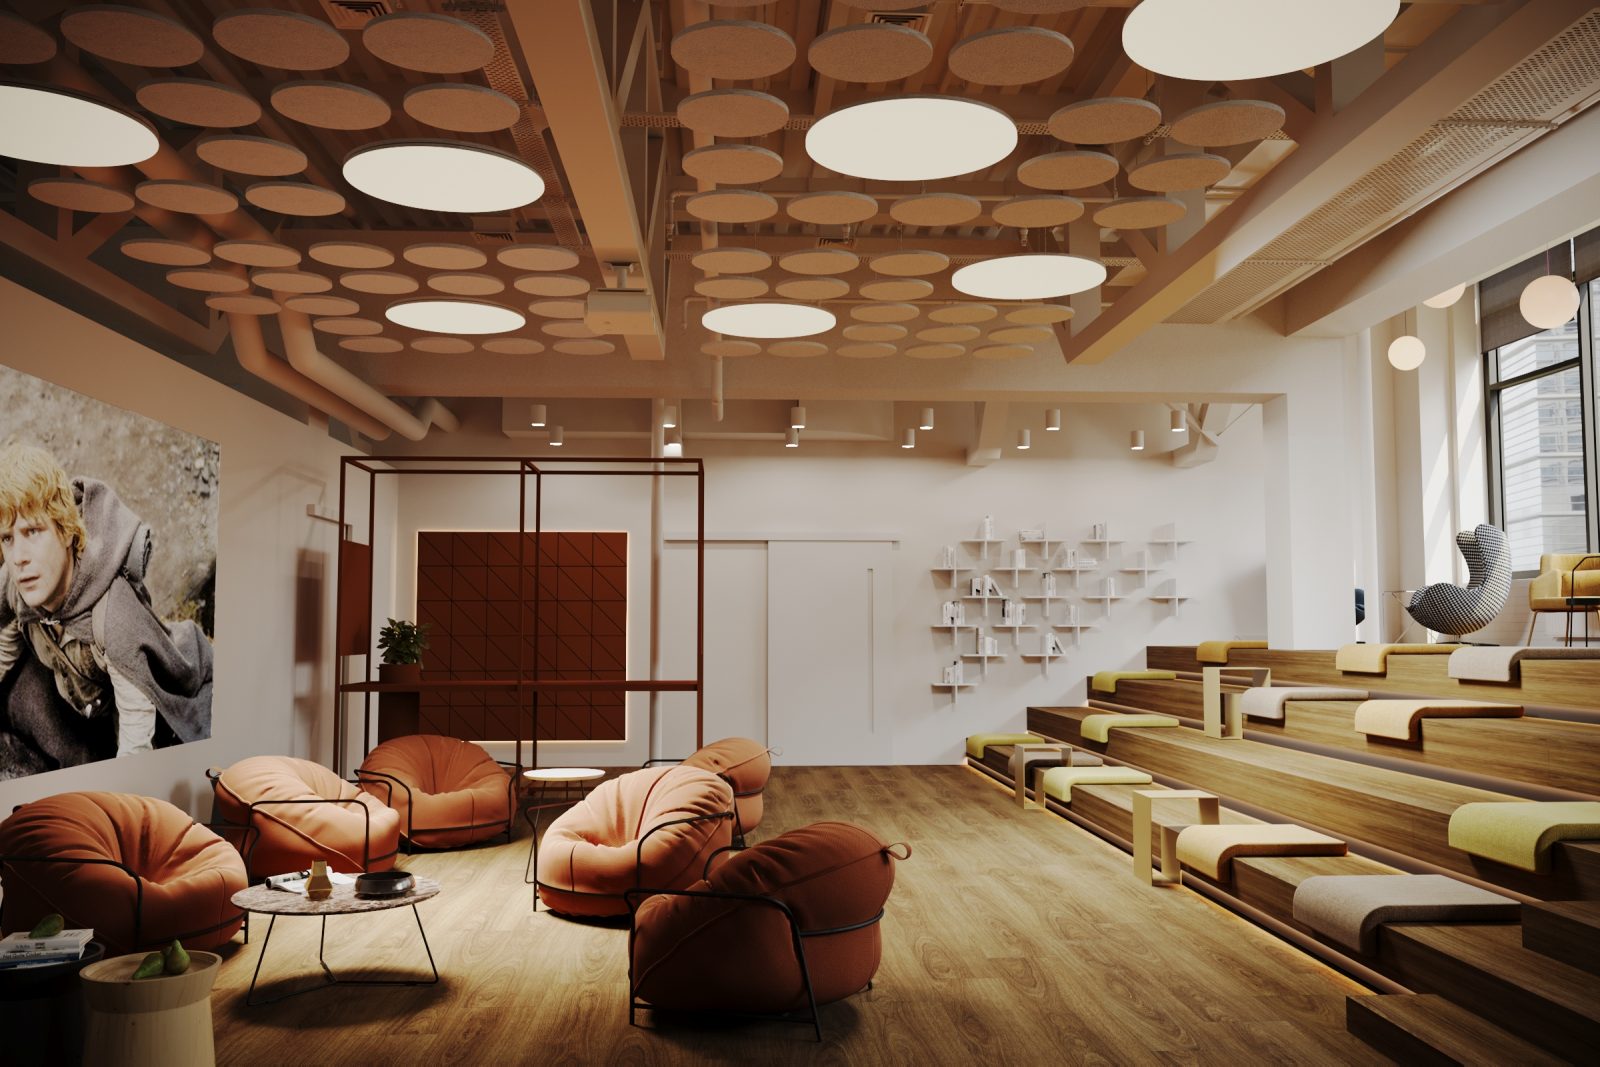
In large companies with a minimal flow of outside visitors, the entrance group is combined with the location of office equipment, a lounge area, and a games room.
Head office
The junction of representative and production functions, space for work and the formation of a positive image of the company.
The arrangement of space for the head depends on the scale of the enterprise, the specifics of the business, and the traffic of visitors. Traditionally, there are three zones:
- work – a table, office equipment, means of communication, a safe, a storage system;
- relaxation – a terrace or closed space with sofas, tables, a mini-bar, a phytozone;
- negotiations – a table, telecommunications, presentation equipment.
Several lighting scenarios and furniture placement, sound insulation, motivational art objects are effective.
Back office
Customization of planning decisions depends on the volume and perspective horizons of the company, the number of staff positions, branches, visitors. The project takes into account confidentiality, protection of intellectual property and personal data, VIP format, and other specific requirements of the company.
Work zone
A balanced solution is a combination of two formats:
- open space + meeting rooms + audio capsules + relaxation zones: for mid-level employees, IT, creative specialists, hybrid work, clients, business partners;
- offices and VIP zones: for the head, top management, security service, financial, legal, HR sectors.
An effective combination of fixed and loose workplaces, zones for working in conditions of complete concentration and collective decisions, temporary visits, business trips, activities of sales representatives and agents. For documents, stationery and personal belongings of employees, personal cells are established.
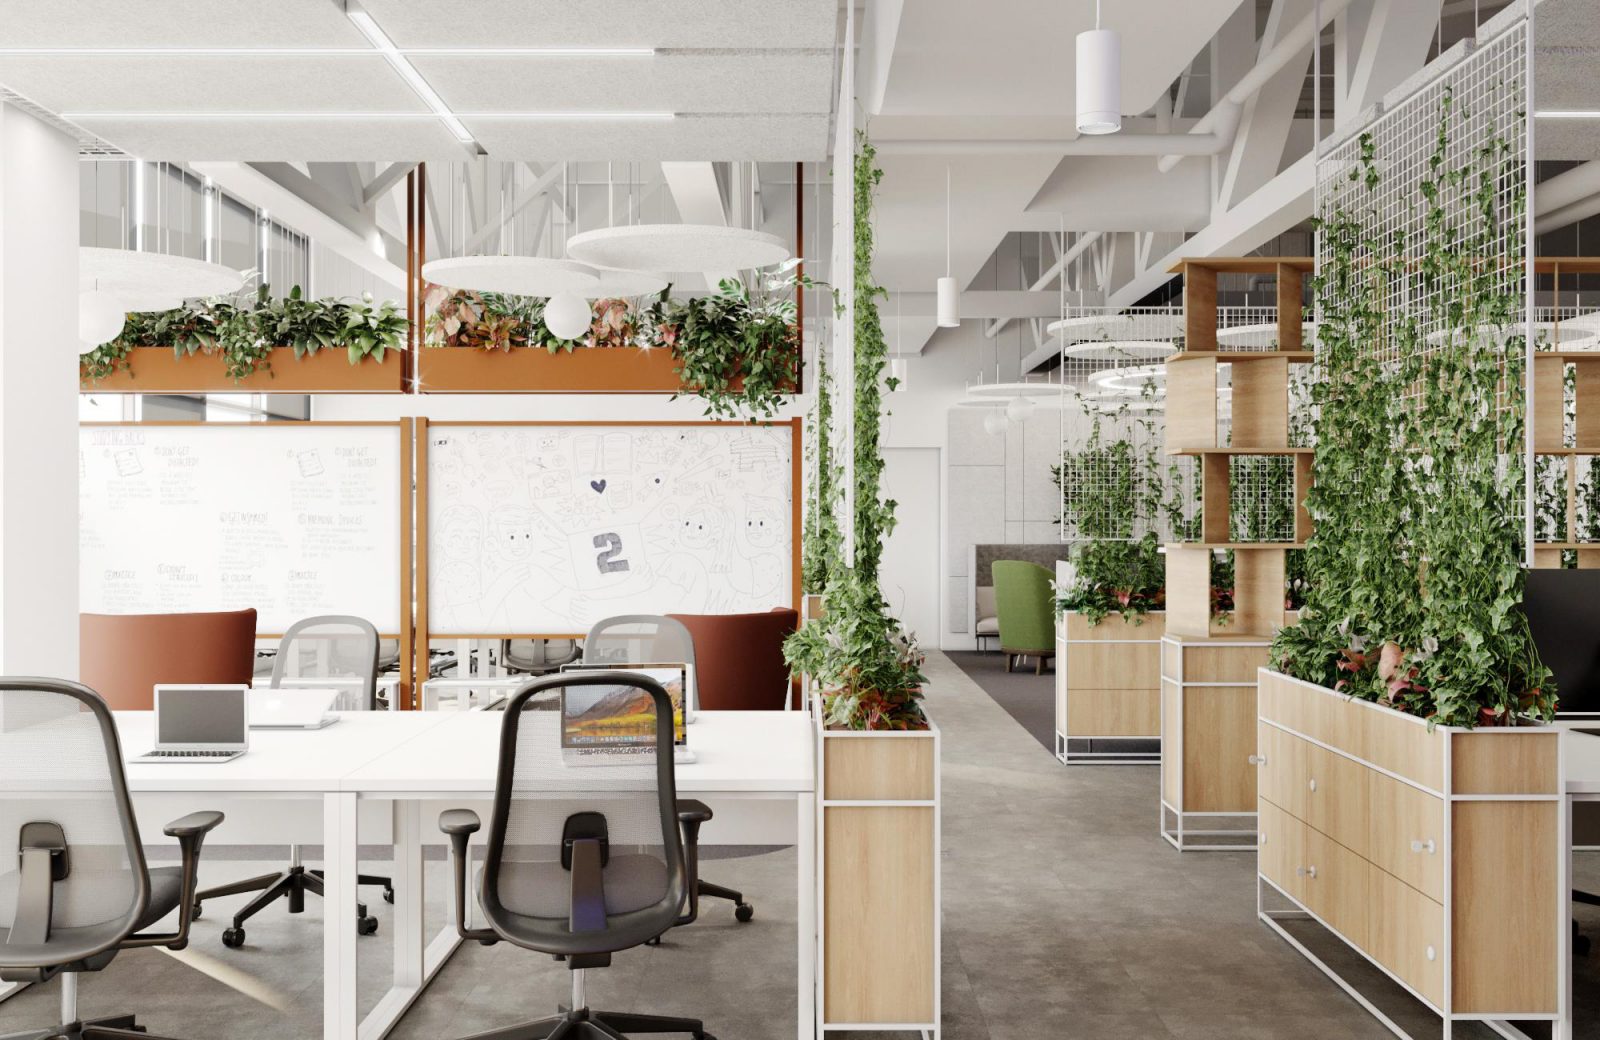
The open space is zoned visually: by color, lighting, partitions, furniture, landscaping, decor elements. Audio zoning: points with office equipment, places of general meetings are located away from areas of concentrated work. Soundproof panels, phytocompositions, acoustic partitions, and furniture fight background noise.
Conference hall
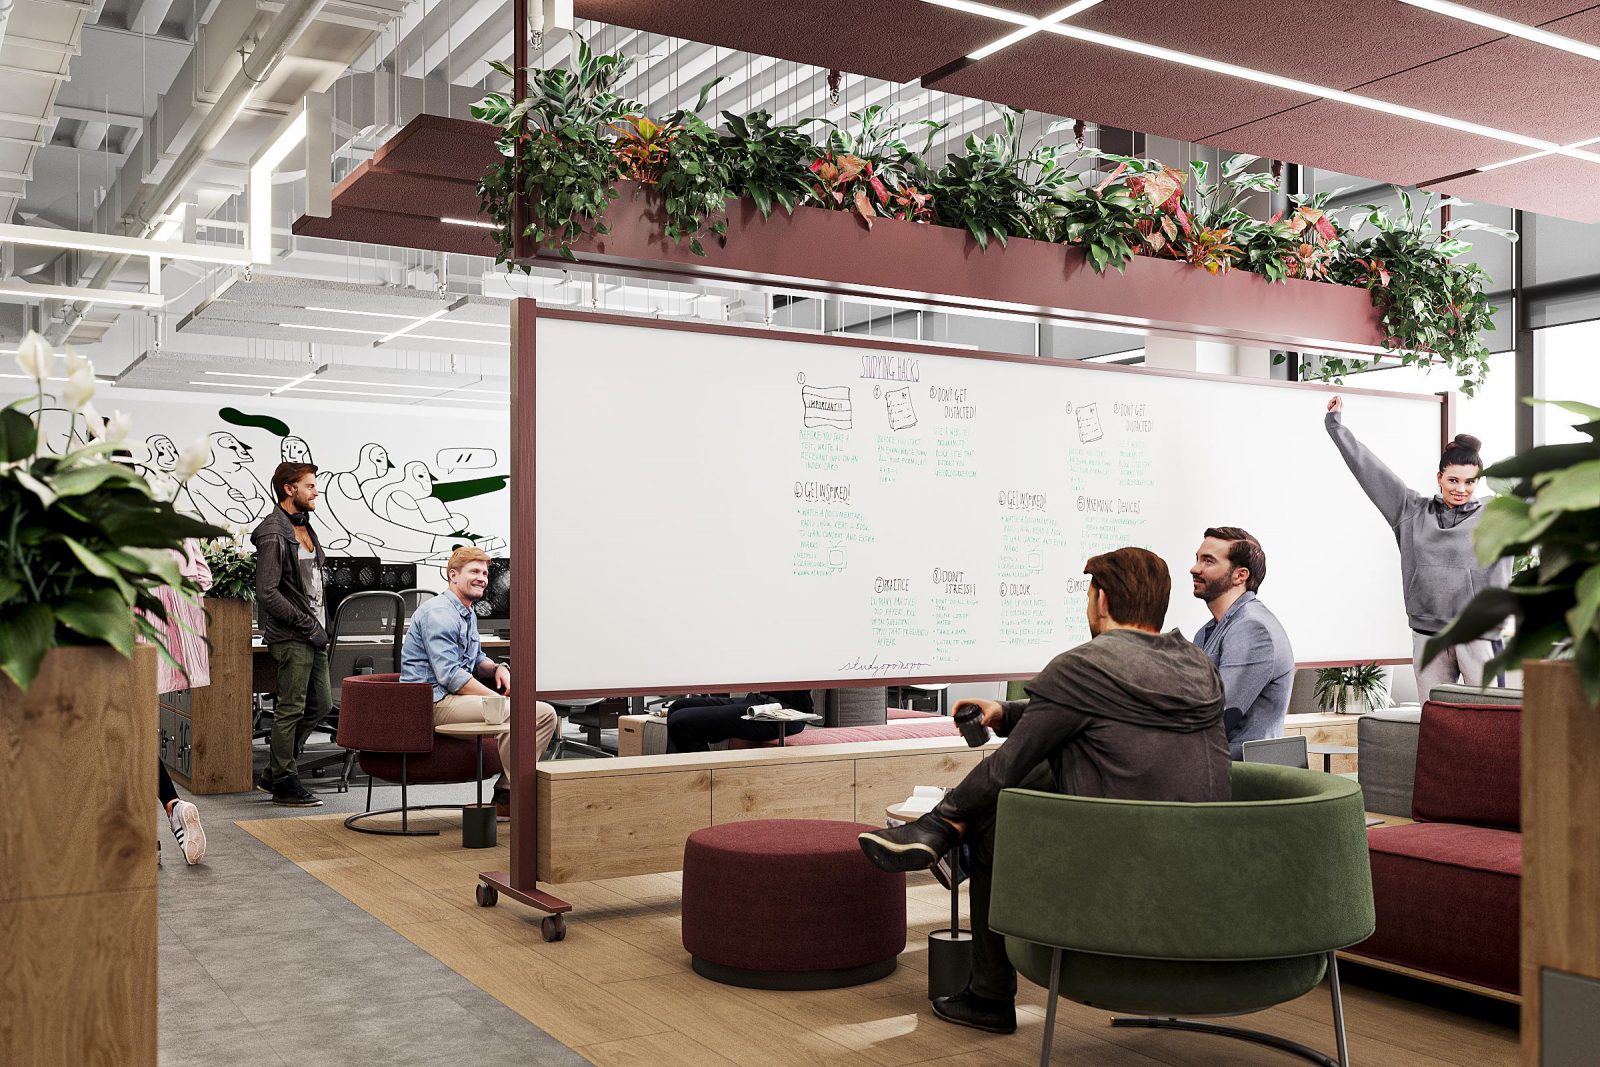
A special workspace that requires a dedicated space or is formed using partitions and modular furniture in an open space. The area and format directly depend on the scale and objectives of the company – from a full-fledged hall with seats for listeners, a stage and screens to a pair of transforming sofas and armchairs with usb surrounded by greenery.
Lounge area
It is convenient for employees to recuperate and switch to a new task on open terraces, in play and relaxation areas with sofas, armchairs, and home comfort.
The lounge area combines the functions of an informal meeting room and a place of complete relaxation, including rooms for sleeping, computer and board games, and yoga. Several lighting scenarios change the rhythm of the interior, energize or pacify.
The lounge area is equipped with a bar, a mini-cafe, a full kitchen. The optimal combination of tables for 1-2 persons and long tables for informal brainstorming.
Top 7 effective office space solutions
1. Think ahead, take into account the development of technology, minimize empty areas.
2. Proceed from the tasks of the office:
- customers rarely visit – create the most comfortable conditions for staff;
- customers come often – focus on the comfort of communication with employees, a positive image.
3. Calculate the logistics of the office: place visitor reception points closer to the entrance, rooms with confidential data further away.
4. Gather members of the same team at one point. Easily and cost-effectively transform the space for each project or group of tasks with the help of mobile partitions, furniture, and loose workstations.
5. Feel free to combine work and lounge areas for negotiations, confidential and collective communication.
6. Form a close-knit team: in the cabinet system, allocate a room for joint informal communication – a lounge area, a “living room”, a cafe, a terrace.
7. Do not embarrass colleagues: move the kitchen and relaxation space as far as possible from the management’s offices.
It is realistic to equip an effective office space for 50, 500 and 5000 square meters. It is important to initially calculate all mandatory zones, their interaction and multifunctionality.