
2021-08-30
Public spaces interior Features of the development of the design of the project for residential complexes
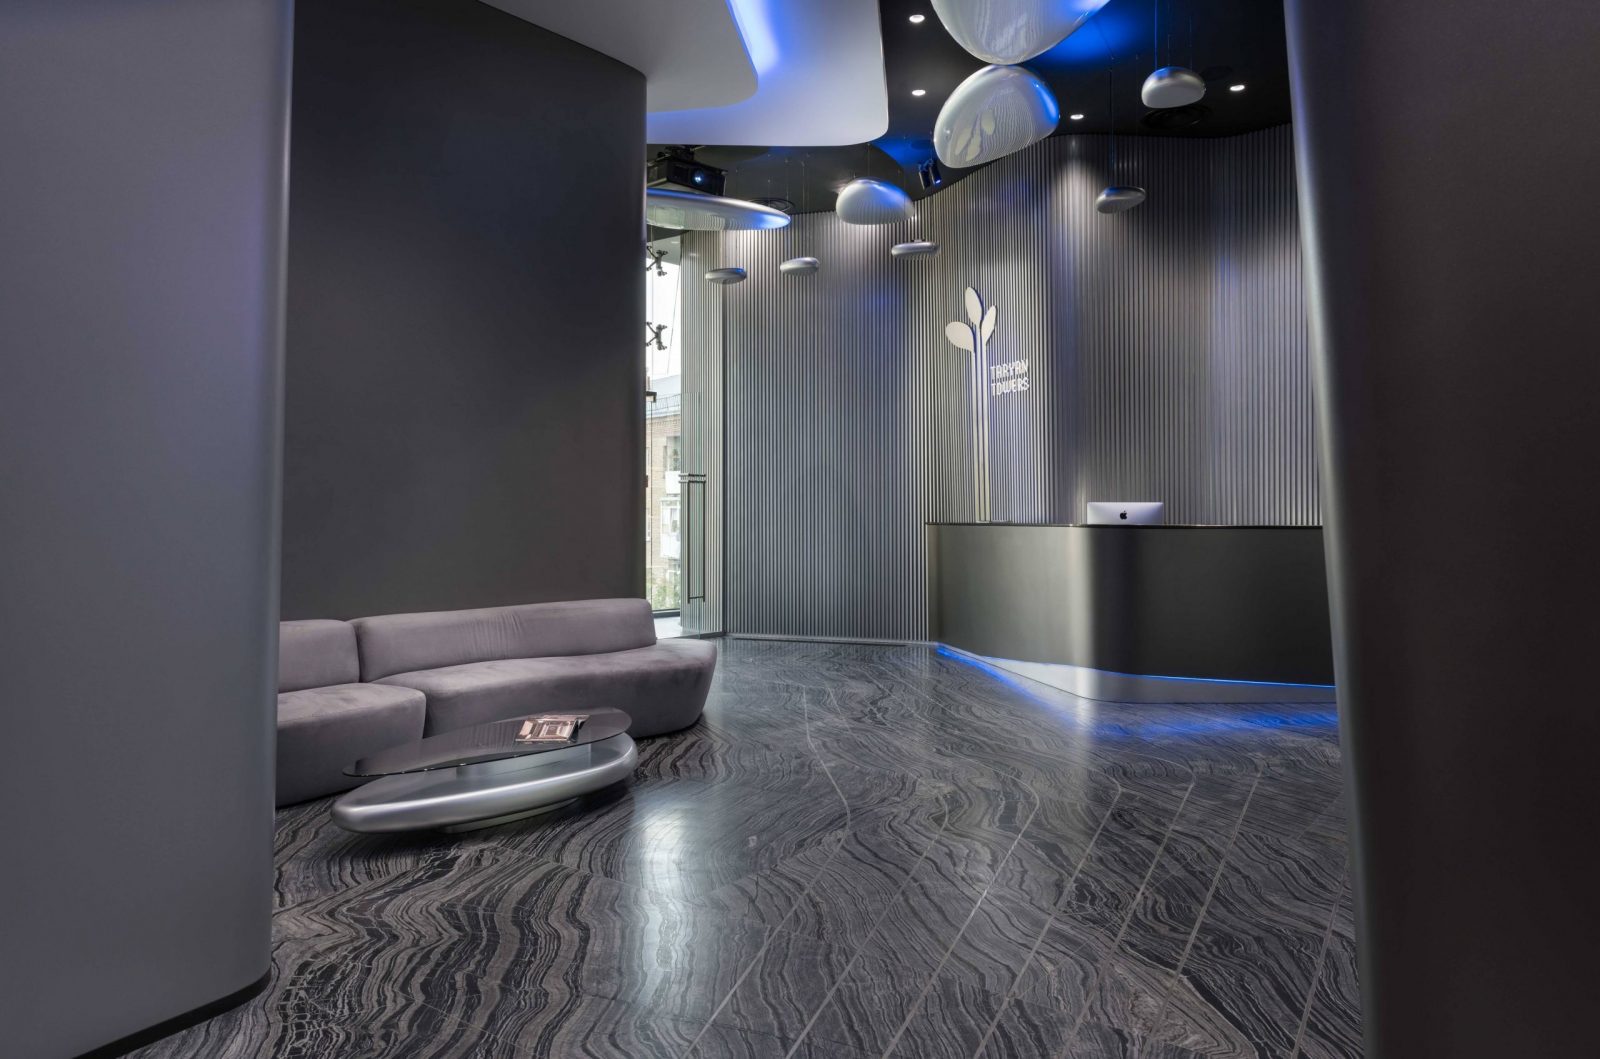
Today – the developer understands the need to create a solid product – where the successful layout of the apartment and the attractive location of the house – are supported by the modern design of the entrance lobby, lobby, halls, public corridors, escape stairs and even elevator cabins. MOP) creates, first of all, the investment attractiveness of a residential complex, where the investor buys not an apartment, but a lifestyle and the possibility of a comfortable daily stay.
And the high-quality design of the entrance area is a guarantee of the presentability of the entire complex as a whole. Since “the theater begins with a hanger” – a residential building begins with a lobby group.
Отделочные материалы
Functionally, MOPs can be divided into public and access zones for residents of the residential complex.
- Public areas mean free access for guests and visitors – delivery of correspondence and parcels, waiting area in the lobby bar.
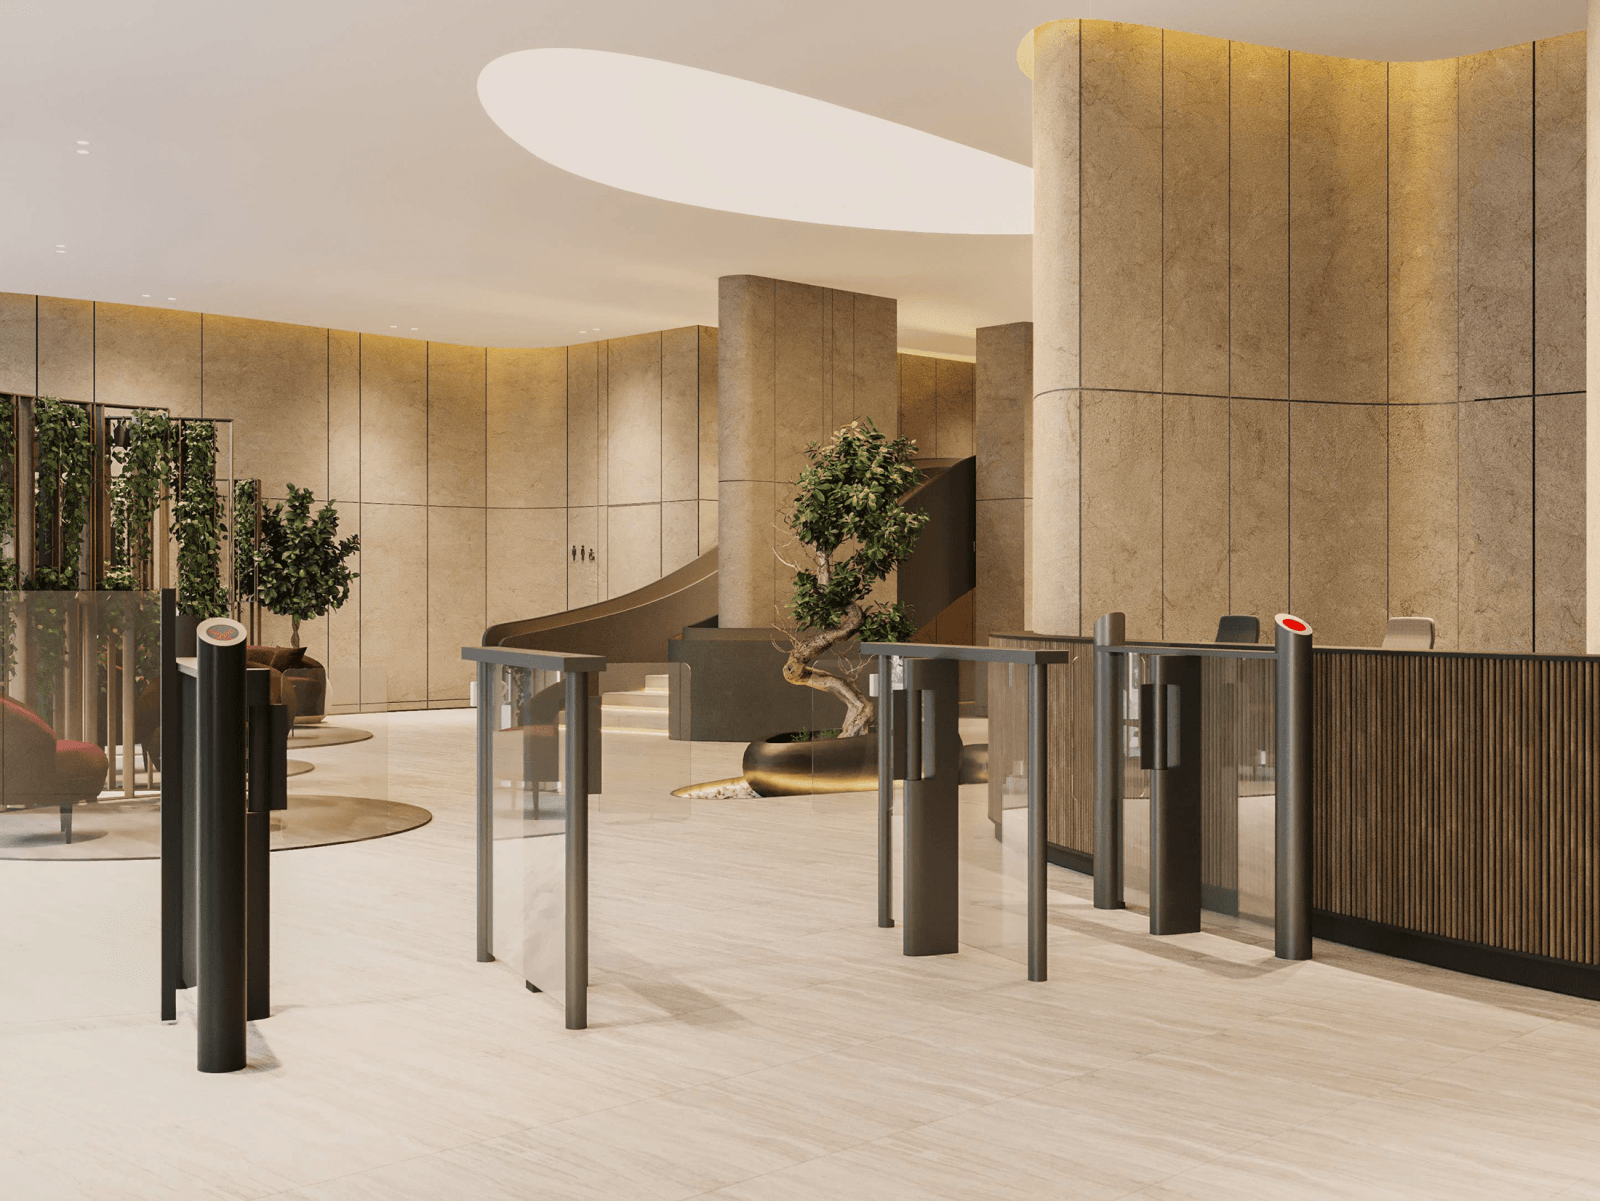
- Access zones for residents should be monitored by security guards or an administrator at the reception or an automatic card access system – typical corridors, elevator halls, wheelchairs, bicycle, escape stairs.
Decoration Materials
Design and decoration of MOPs play an important role in the image of the project and influence the choice of apartment buyers. After all, the buyer wants comfort and beauty to surround him already at the entrance to the house.
The altitude of the complex also plays an important role – the requirement of building codes for non-combustibility and non-toxicity of materials on the evacuation routes directly depends on this.
In areas with high traffic, it is advisable to use materials with high wear resistance, noise absorption and anti-vandal coating. It is also worth noting the use of clear navigation inside the residential complex in the decoration – where the direction of movement, floor numbering, and escape routes are highlighted by color or texture of the material
Design and implementation of MOPs
3 options for the implementation of public places:
- Implementation at the stage of construction of the complex – which is much more convenient and preferable. It is possible to design all the cool solutions in design and decoration without unnecessary resource costs.
- Implementation in an already under construction residential complex – there is an opportunity to take into account and make adjustments to the construction, which will positively reflect on the design concept.
- Implementation of design in a finished residential complex with already designed premises – when the developer came to the need to increase the investment attractiveness of his product – thanks to design solutions. At this stage, there are a number of difficulties in analyzing and adapting the existing initial data and a number of limitations in the implementation of the design concept
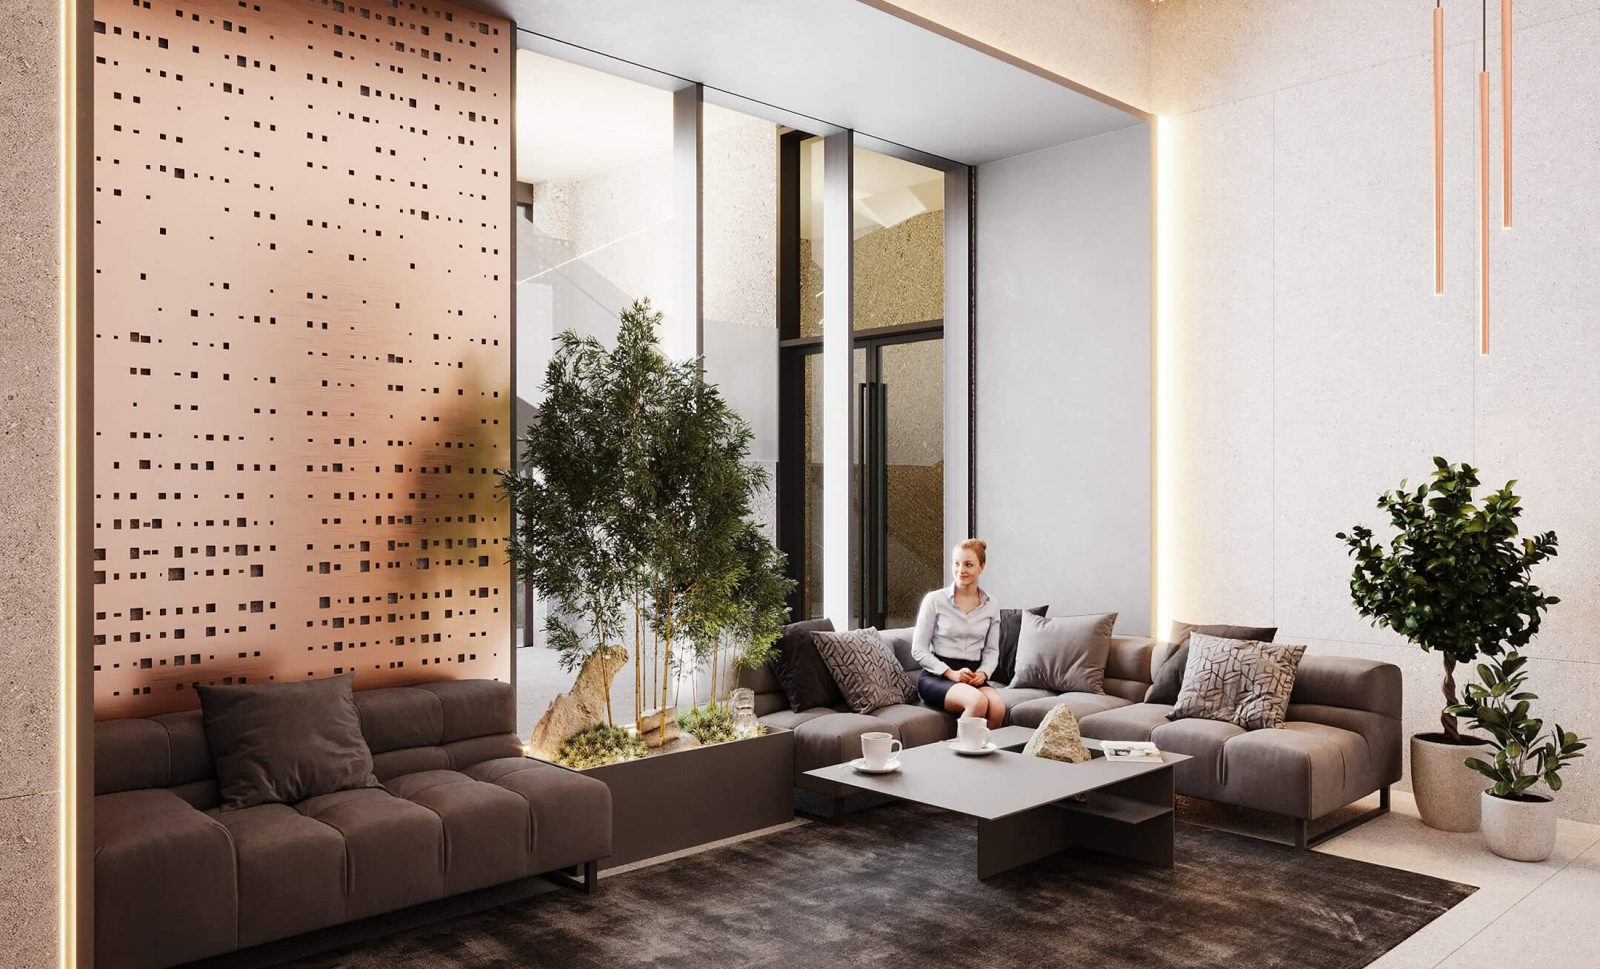
According to the statistics of requests from potential investors, the design of MOPs is not included in the top requirements when choosing a new building, however, over the past 5 years, companies have begun to notice increased interest from buyers: with the current competition, even the color of the ceiling, the level of illumination of the elevator halls and the design of the entrance areas are becoming significant.