
2021-04-26
How to return employees to the office: efficient design 2021
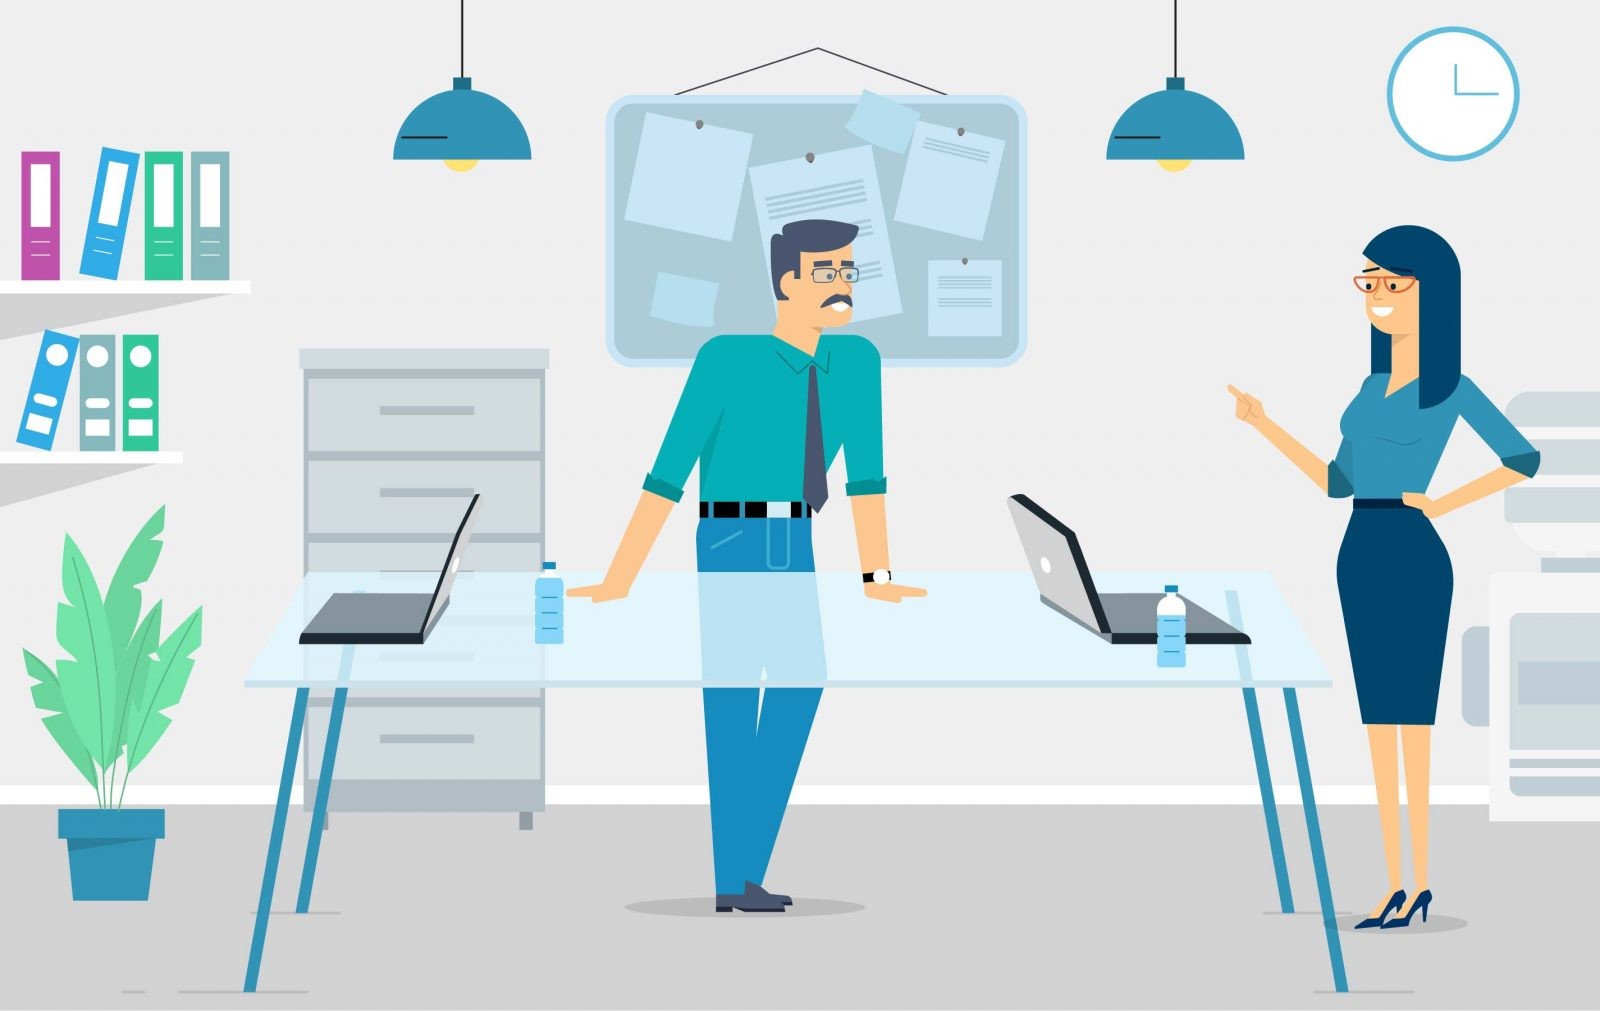
The profitability of remote work is starting to fail. There is no live contact, impromptu brainstorming and sudden collective insights. The pandemic is on the decline. According toFYI studiesBased on data from the We Work Remotely community, 91% of employees surveyed found remote work more convenient than office work. How to lure the staff who have fled to their dachas and Bali back?
Why not online?
Loss of efficiency.The established community of office talent is buggy in Zoom, Skype for Business, Microsoft Teams and Telegram. Lack of operational contact delays the execution of projects.
Professional burnout.A Paper Giant poll commissioned by Atlassian confirmed problems with the division of work and free time among telecommuters. 23% think about work more than in the “old regime”. We are losing valuable personnel. It’s time to return.
Live & Work style interior
Yes, offices will have to be domesticated. The champions of Dan Kennedy’s Tough Time Management for years have removed from offices anything that doesn’t stimulate productivity. As a result, we got call centers barred by booths and disastrous staff turnover.
The first to realize the mistake were IT companies, in which up to 90% of the processes were carried out by employees remotely. New concept: office as a place for collective communication, Coworking, WorkHab. If you want people to return, make your work area comfortable. The “tea and cookies” from the HYchars no longer work.
Must-have post-pandemic office – all-inclusive office:
- gym + games, changing mental activity to physical activity increases productivity;
- sleep-room, during the day many need to disconnect for half an hour;
- kitchen and community-bar, so as not to run away;
- meeting rooms not only for clients; we discuss projects together;
- relaxation zones, winter gardens, a petting zoo – everything that helps to switch;
- baby-room, so parents do not waste time looking for a nanny;
- biophilic design.
Multifunctional territories are a priority… The transforming collective space transforms from a conference room into a coworking space, a lecture hall, a training center, a yoga and zumba space.
Open space tunes for effective collaboration… The open space logistics of the office stylistically and ergonomically combines transit, work, lounge and private areas.
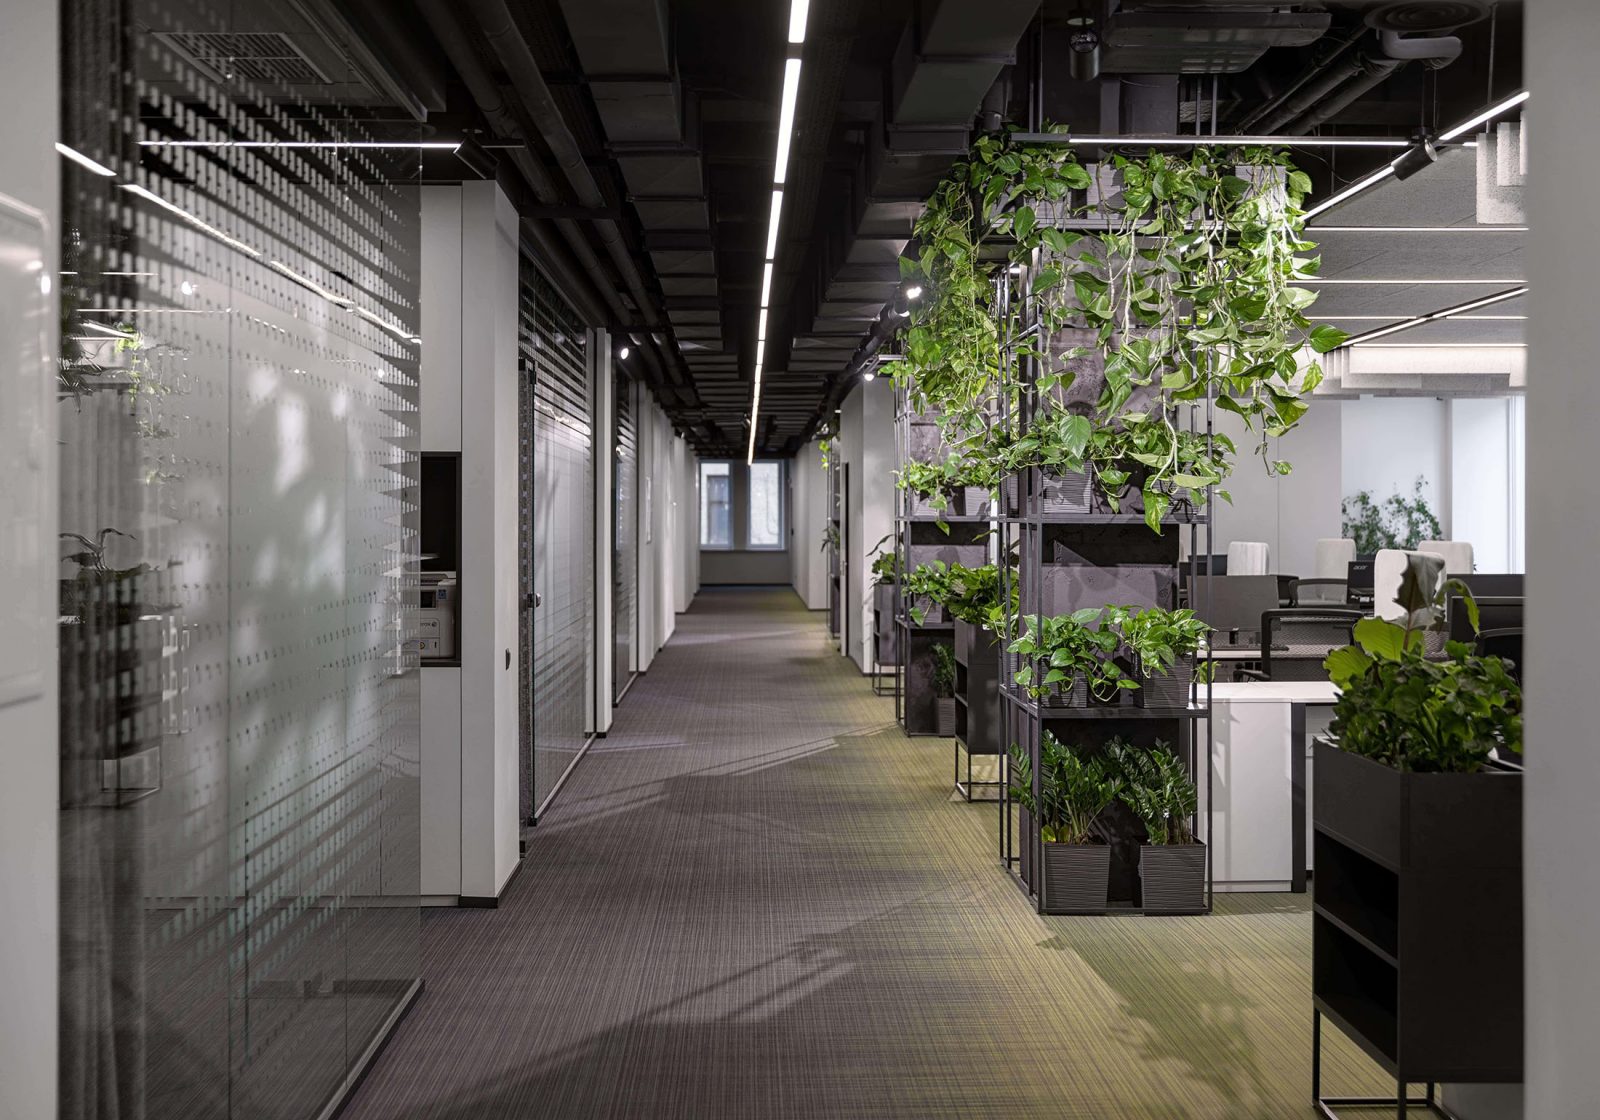
Each employee has his own rhythm of work and audio priorities – from absolute silence to hard-rock. Personal spaces are separated visually, audio- and emotionally. Libraries and media libraries are effective for silent work, silent-room, private conference.
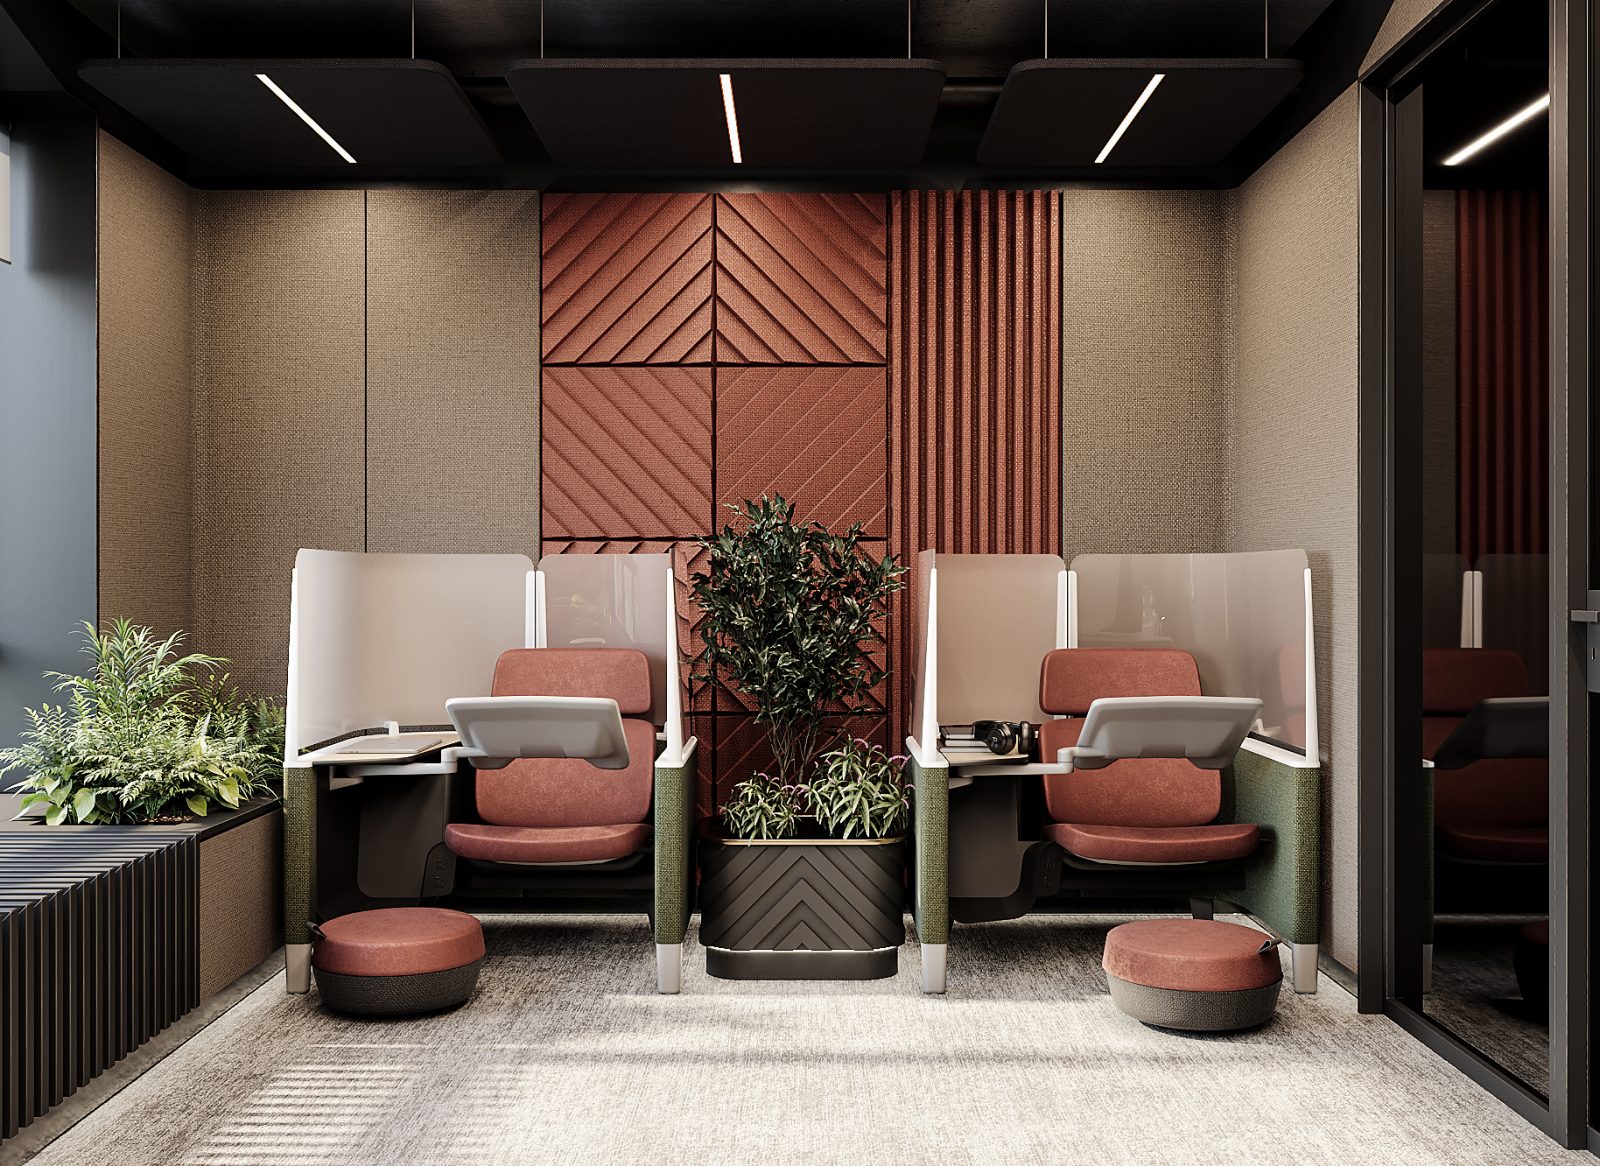
Lounge areas are divided into noisy and quiet.In noisy places – billiards, table football, ping-pong, climbing wall, horizontal bars, a petting zoo. Quiet – aquariums, hanging gardens, waterfalls, fountains, a French vegetable garden, puzzles and art space. The furniture is designed to accommodate a company or one person. For everyone – working conditions in its format.
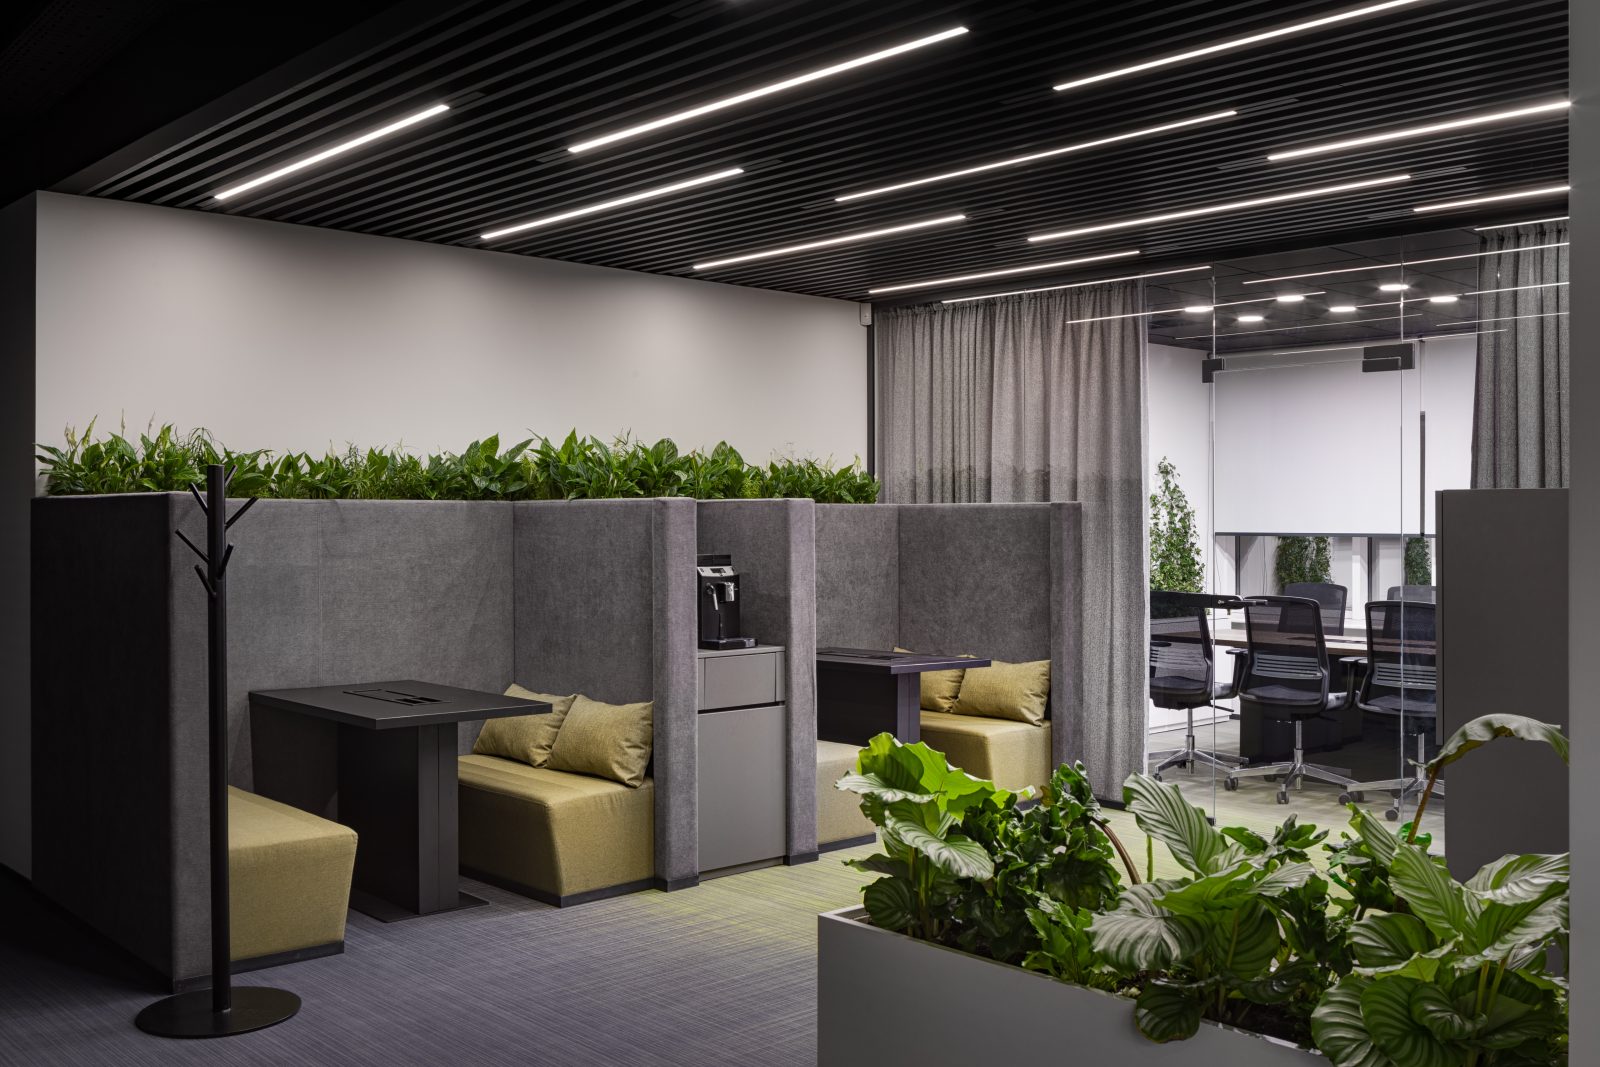
Office transformation is inevitable. Be the first and your team will be replenished with super cadres. They missed office work. But now they want all-inclusive.