
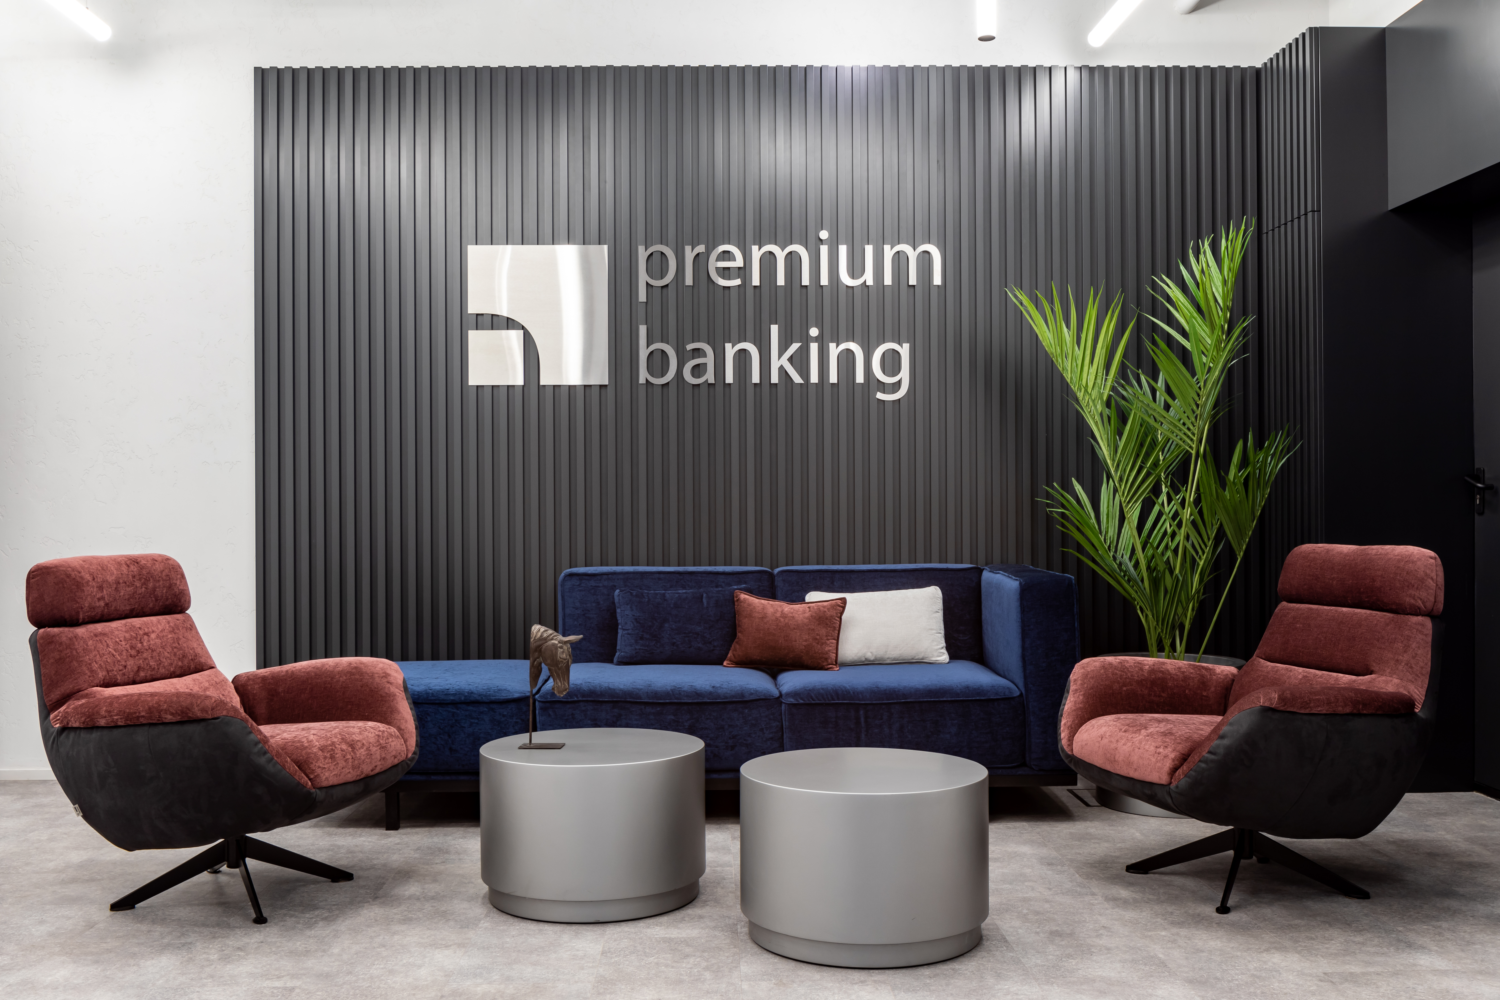
ZIKZAK Architects were given the task of creating a design project for a premium class PrivatBank branch with no connection to the existing corporate style. At the same time, it was necessary to follow budget constrains and a tight deadlines.
Initially, it was a small room in Shell & Core condition on the first floor of the IQ Business Center, practically without natural light and with a large number of transit utilities.
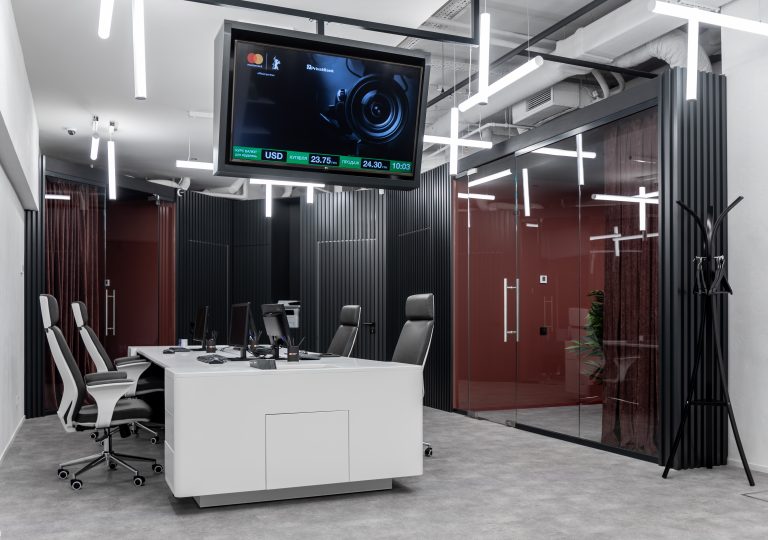
Our central focus was on cultivating a spacious, brilliantly illuminated client area that integrates strict professionalism with a comfortable ambiance. Our approach spanned the entire spectrum of available tools, encompassing meticulous planning, thoughtful design, and advanced technical solutions. This commitment to multifaceted excellence underlined our dedication to delivering an environment that harmonizes aesthetics with functionality.
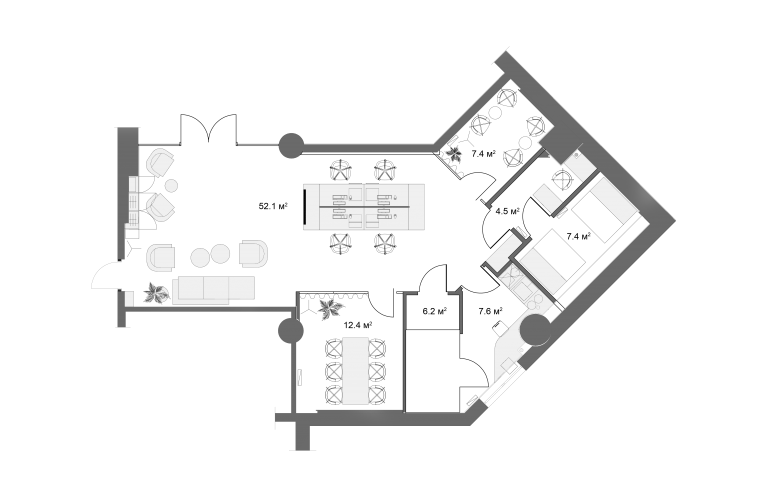
The customer came with a ready-made layout. It was technologically correct, took into account all the peculiarities of the processes taking place in the department, but did not imply an extensive client area.
Since the customer did not limit us in creative searches and was open to suggestions, we developed an alternative layout. By combining the manager’s area with the waiting area, ZIKZAK Architects managed to double the area of the client area and create a fairly large space in which to spend time pleasantly. All other rooms were placed, in a recess, along the outer walls, which made it possible to give the central space the most correct form and representative appearance.
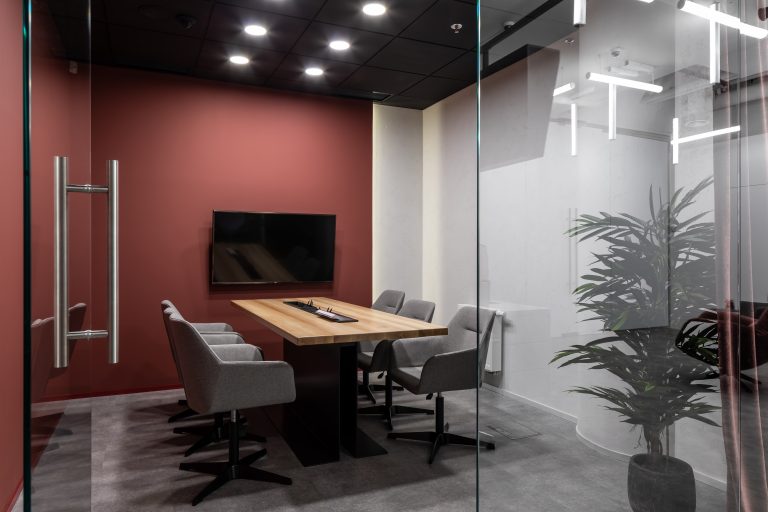
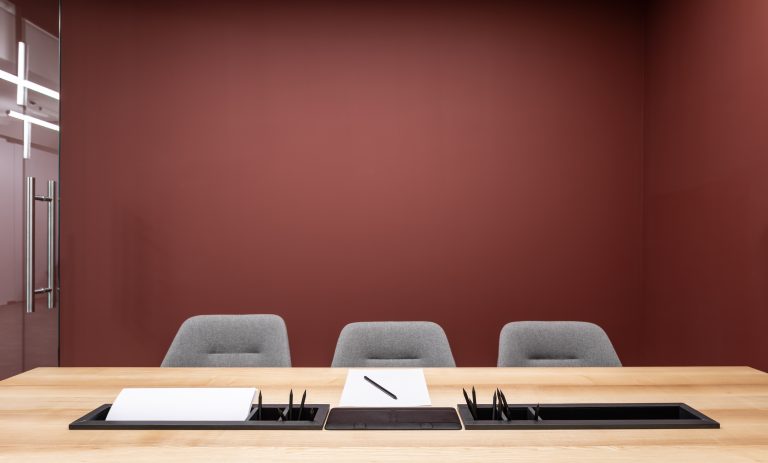
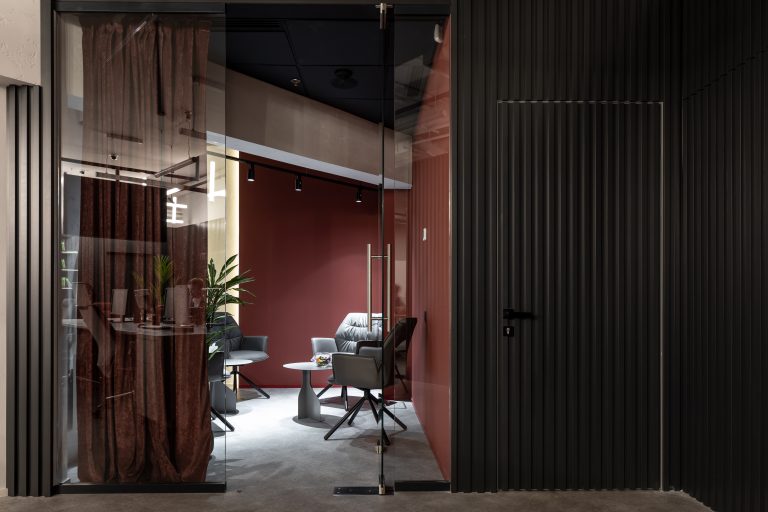
The meeting rooms are located behind all-glass partitions with curtains that allow you to separate the room not only visually, but also acoustically: dense fabric absorbs sound and enhances the sound-insulating properties of the partition.
In addressing the crucial aspect of lighting, we approached it with paramount importance. Recognizing the absence of natural light, our solution manifested in an intricate network of vertical and horizontal light tubes, meticulously arranged in distinct cloud formations. This innovative approach not only compensated for the lack of light but also enabled ZIKZAK Architects to craft a warm and inviting illumination throughout the space, ensuring a comfortable ambiance for both clients and staff.